
Villa, 1,500 m² · Anavissos
Rest of Attica · Anavissos
1,500מ״ר
פנים
12
חדרי שינה
11
חדרי רחצה
קומה 2נבנה 1994שופץ 2017
1,500מ״ר
פנים
12
חדרי שינה
11
חדרי רחצה
2
קומה
1994
שנת בנייה
2017
שופץ
סקירה כללית
המגורים
# SARONIDA – ANAVYSSOS | ICONIC PRIVATE VILLA 1,500 SQM. ON A PRIVATE ESTATE OF 6,093 SQM. | ATHENS RIVIERA
In the heart of the Athenian Riviera, in one of the most privileged and constantly developing areas of the Southern Suburbs, in Anavyssos, a property of truly incomparable scale and rarity is presented. An imposing luxurious villa of a total area of approximately 1,500 sq m., developed within a private estate of 6,093 sq m., which far exceeds the concept of a conventional residence and creates a complete, completely private world of high aesthetics, entertainment, hospitality and well-being.
This is a property that is aimed at those who do not compromise with the ordinary and are looking for a property with real character, impressive presence and possibilities that are extremely rare on the market. The area, the architectural development, the number of spaces, the sports and entertainment facilities and the absolute privacy compose a unique environment, closer to the philosophy of a private luxury resort than a simple residence.
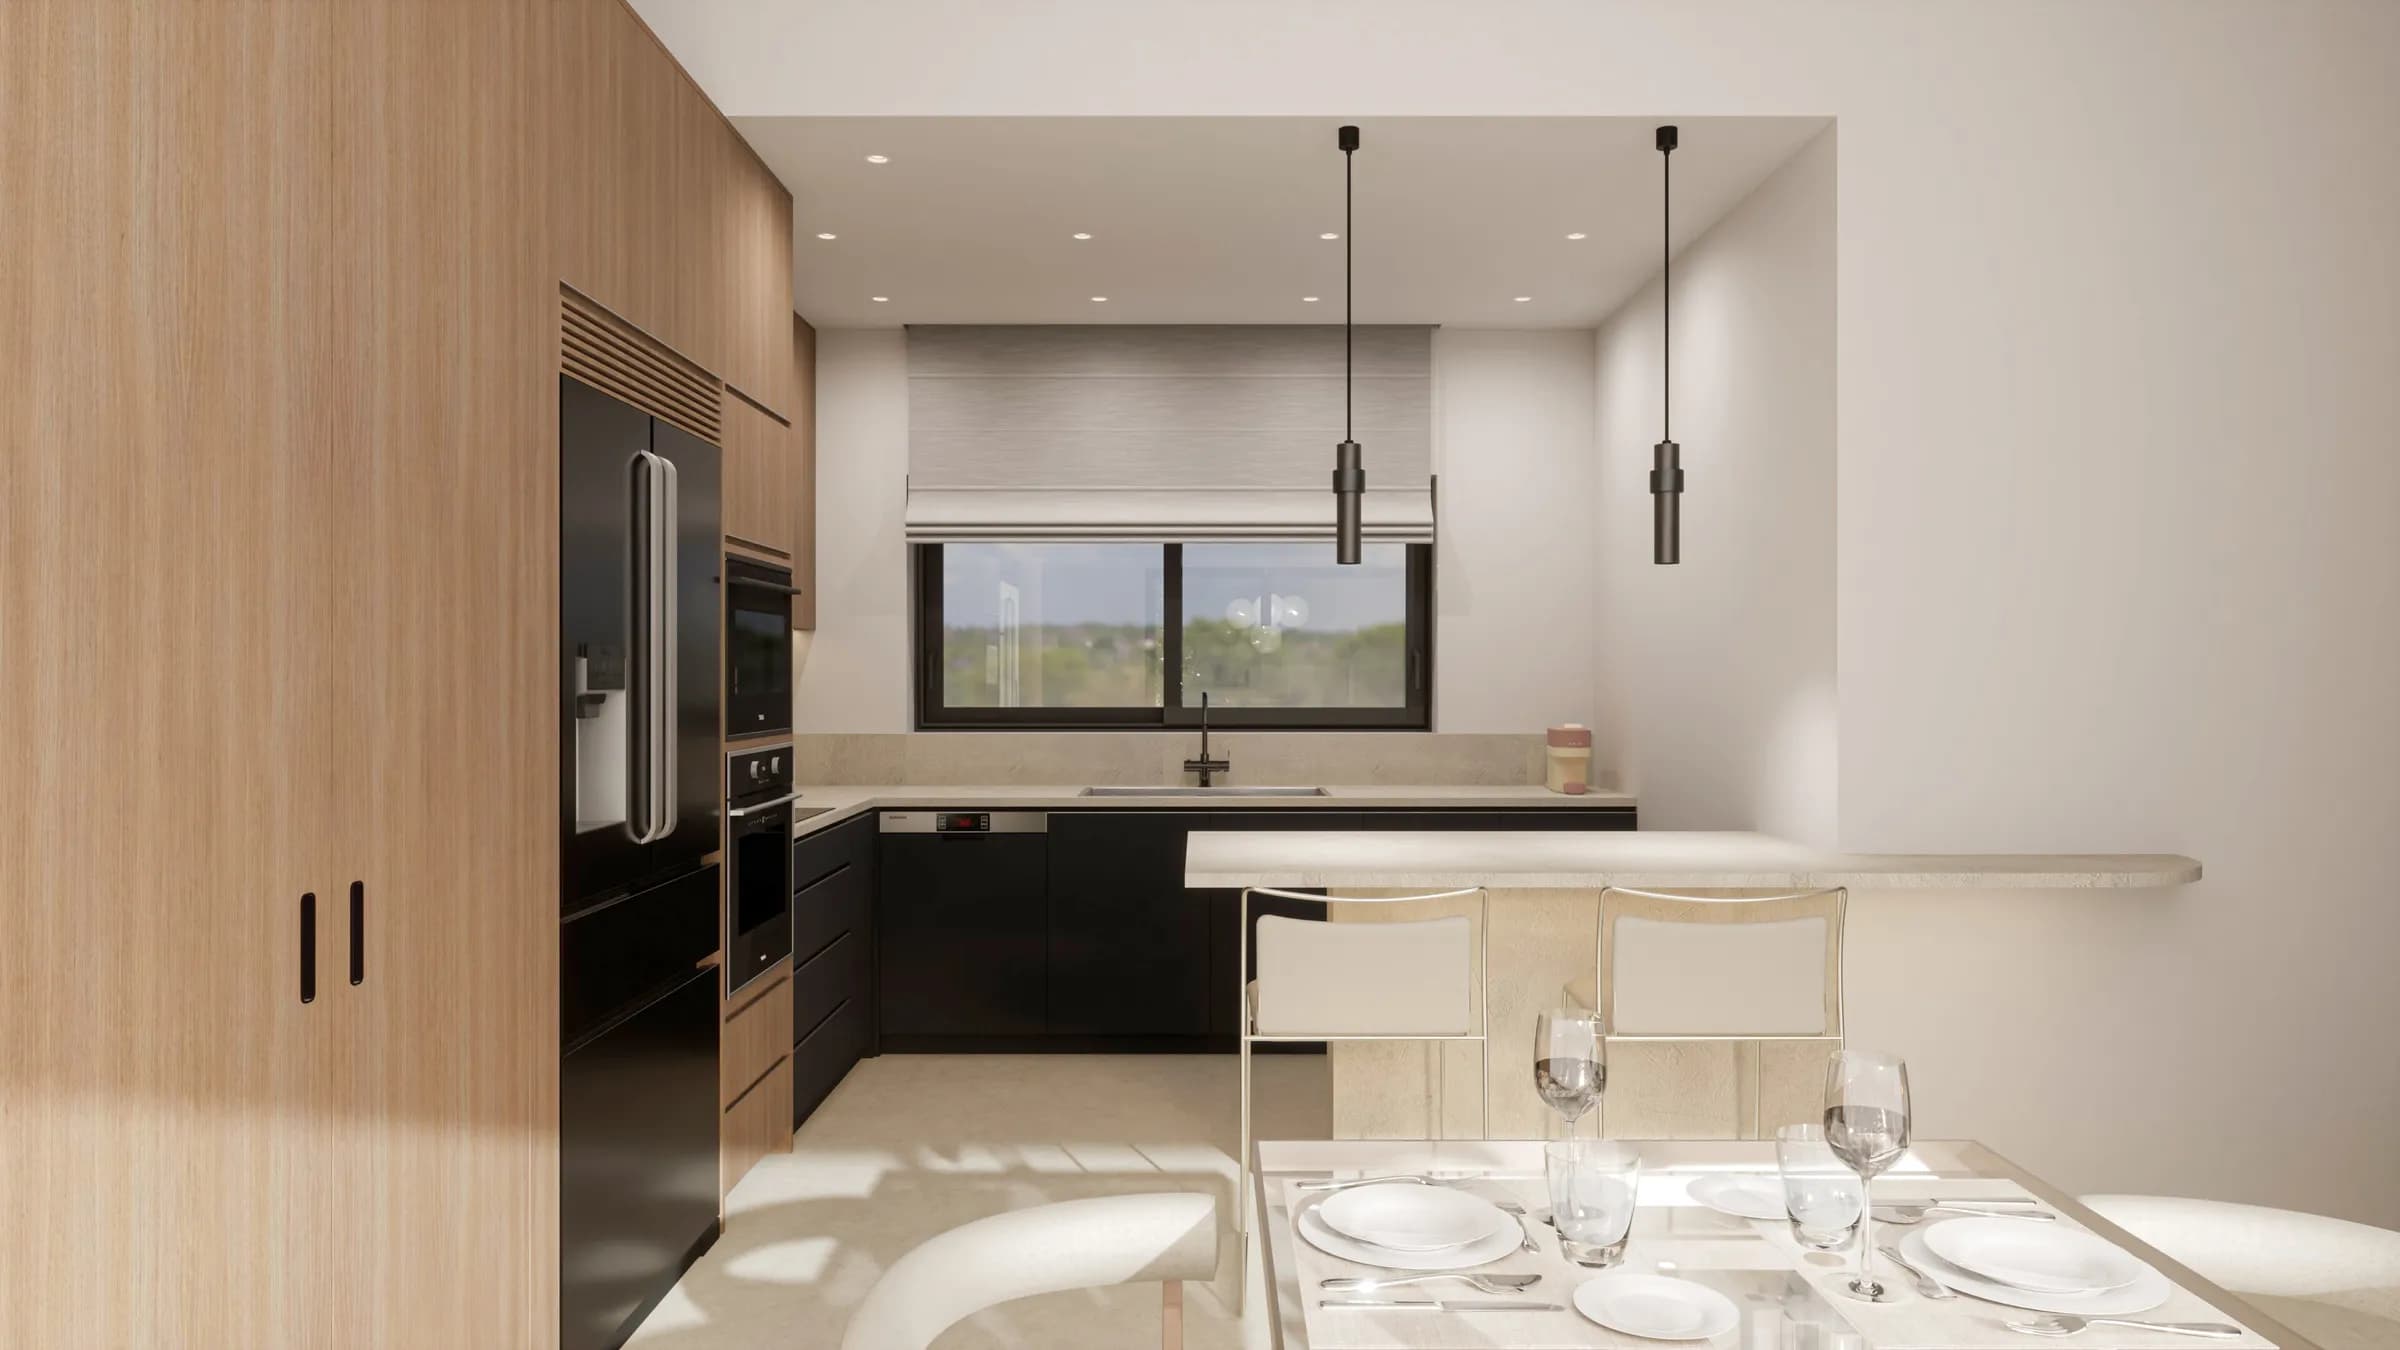
The main villa is developed on three levels and has been designed with comfort, autonomy and high-level hospitality in mind. In total, it has 12 bedrooms, 4 impressive living rooms, 5 fully equipped kitchens, 11 bathrooms and 15 WCs, offering unique functionality even for a particularly large family or for hosting many guests.
On the ground floor there are two particularly spacious suites with fireplace, which have direct access to both the indoor pool and the outdoor courtyard, creating a unique relationship between indoor and outdoor space.
The first floor hosts four additional suites with access to an impressive living room of approximately 150 sq m, which is developed on two levels and features a fireplace, constituting an imposing space for gathering, relaxation and hospitality.
The second floor is dominated by an impressive suite of approximately 80 sq m, as well as an additional bedroom with a jacuzzi, offering a more private living space with a sense of absolute comfort and personal luxury.
The interior spaces are characterized by large and bright surfaces, quality materials, marble and exquisite tiles, large openings and extensive verandas that allow natural light to play a leading role. The transparency and the unlimited view enhance the sense of freedom and create an environment that combines imposingness with everyday comfort.
The villa has been fully renovated in 2017 and features modern infrastructure of high standards, such as an elevator, autonomous heating, air conditioning, energy-efficient aluminum frames with double glazing and screens, built-in electrical appliances, fireplaces, internal staircase, storage spaces and large verandas.
The external environment constitutes a separate chapter of the property in itself. The 6,093 sq m. estate has been designed to offer a complete experience of private recreation, sports and hospitality. The outdoor pool is surrounded by large green and relaxation areas, while the property has a tennis court, a basketball court and a football field with a goalpost, creating a rare private sports complex within the residence itself.
A special place is occupied by the impressive indoor swimming pool of approximately 350 sq.m., which gives the property the character of a real private resort and can be a unique place of relaxation and well-being throughout the year.
The outdoor areas also include entertainment and gathering areas, barbeque, landscaped gardens, spacious parking spaces and two independent guesthouses, fully autonomous and equipped with all the comforts of a modern residence, offering ideal hospitality conditions for family, friends or staff.
Inside the property there are additional infrastructures that enhance its character as a complete luxury estate, such as a gym, playroom and multi-purpose rooms, while the abundance of independent and common spaces allows for multiple uses and different forms of utilization.
Access is via a paved road, while the quiet location, the brightness, the airiness, the unlimited view and the sense of privacy create an environment of unparalleled quality, away from the intensity of the city and at the same time in direct connection with the Athenian Riviera.
This property can function as a unique private residence for a buyer seeking absolute comfort and exclusivity, but at the same time presents excellent possibilities for professional and investment development. The size of the estate, the diversity of the facilities, the independent guesthouses, the sports areas, the indoor and outdoor swimming pool, the numerous suites and the large reception areas give the property an extremely wide range of possible uses.
This is not just a luxurious bila.
This is a **private estate of rare scale**, a place where residence, hospitality, recreation, sports and wellness coexist in a single and impressive environment.
A property with a strong personality, high prestige and characteristics that can hardly be compared with the data of the modern market. A property that offers not just square meters, but an entire lifestyle.
**1,500 sq.m. imposing residence on a 6,093 sq m estate,with sea view ,12 bedrooms, 11 bathrooms, 15 WC, 4 living rooms, 5 kitchens, 3 levels, 2 independent guesthouses, 350 sq m indoor pool, outdoor pool, tennis court, basketball court, football field, gym, playroom, barbeque, elevator, fireplaces, jacuzzi, large terraces, landscaped gardens, parking, storage rooms, autonomous heating, air conditioning, energy-efficient windows with double glazing and screens, built-in electrical appliances, complete renovation 2017, unlimited views, quiet location, paved access, within the plan, residential zone, investment and suitable for professional development.**
**A truly rare property on the Athenian Riviera, designed for those who are not just looking for a residence, but a personal retreat unparalleled luxury, privacy and prestige.**
Ref. 25309-X
מאפיינים ומפרט
מה כלול
נכס
- סוג
- וילה
- שטח פנים
- 1,500 מ״ר
- קומה
- 2
- חדרי מגורים
- 4
- חדרי שינה
- 12
- חדרי רחצה
- 11
- שירותים
- 15
- מרפסת
- לא
- גינה
- כן
- בריכה
- כן
בניין ומערכות
- שנת בנייה
- 1994
- שופץ
- 2017
- מעלית
- כן
- חימום
- Autonomous
- סוג חימום
- Petrol
- דירוג אנרגטי
- C
- מחסן
- כן
- מרוהט
- לא
- מוצרי חשמל לבית
- לא
פיננסי
- מחיר הנכס
- €6,000,000
- סוג המודעה
- למכירה
למה הנכס הזה
מאפייני השקעה
- נכס משופץ לחלוטין.
- מעלית בבניין.
- בריכה פרטית.
- גינה פרטית.
- מחסן כלול.
מיקום
Anavissos
אנחנו משתפים את הכתובת המדויקת עם קונים רציניים בשלב הביקור.
- שדה תעופהAthens International Airport22 ק״מ25 דק׳ נסיעה
נכסים דומים
אולי תרצו לשקול גם




מתחילים בשיחה
מתעניינים במגורים האלה? בואו נעבור על זה יחד.
שלחו לנו כמה משפטים: מה משך את תשומת ליבכם, התקציב, לוח הזמנים והמצב המשפחתי. נעבור איתכם על המפרט קומה אחר קומה, על מלוא הזכאות ל-Golden Visa לכתובת הזו, על העלות האמיתית של הבעלות ועל לוגיסטיקת הביקור. בלי ניירת מיותרת ובלי מכירה אגרסיבית.